










Address
35 Ernest Avenue, Beaver Bank, NS
Price
$ 549,900
Property Attributes
- MLS#202623166
- TypeSingle Family
- Listing Status CONDITIONAL SALE
- CityBeaver Bank
- AreaHalifax - Dartmouth
- Neighbourhood26-B
- Postal CodeB4G 1C1
- StyleSingle Family Residence
- Price$ 549,900
- Bedrooms5
- Full Bathrooms1
- Half Bathrooms1
- Sqr Footage2481
- Lot Size0.4477 Acres
Data Source:
Nova Scotia Association of REALTORS® (NSAR)
Property Description
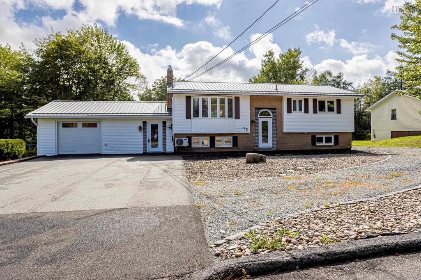
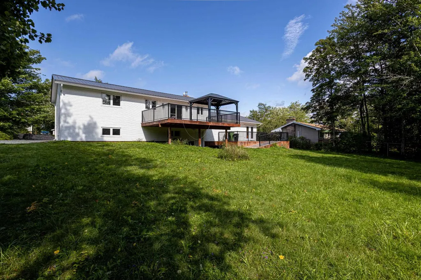
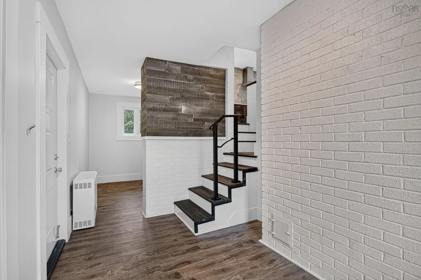
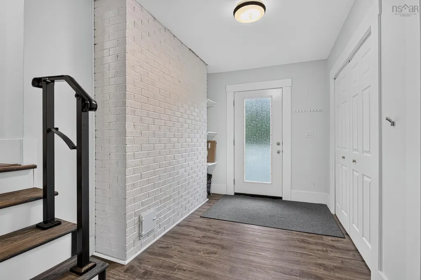
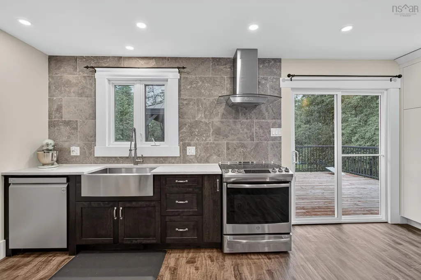
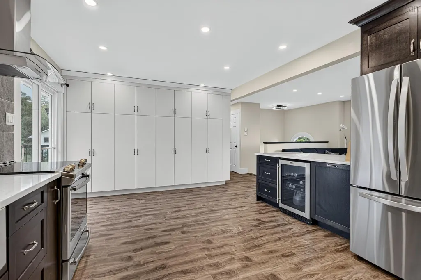
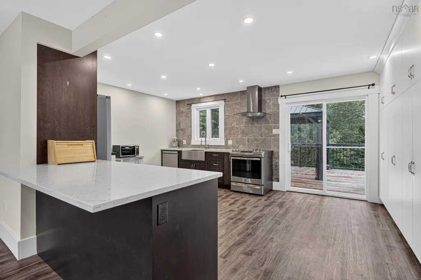
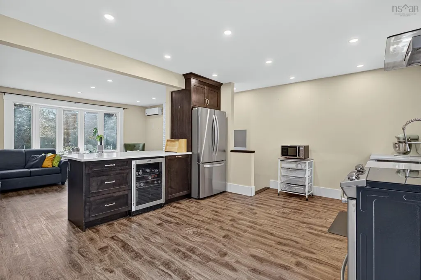
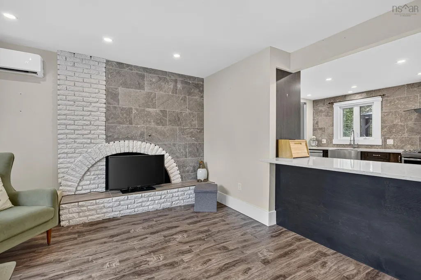
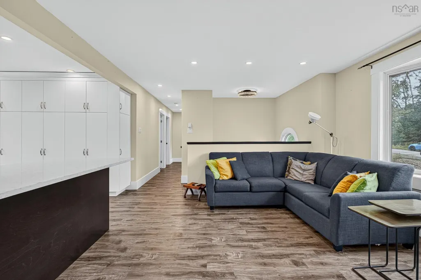
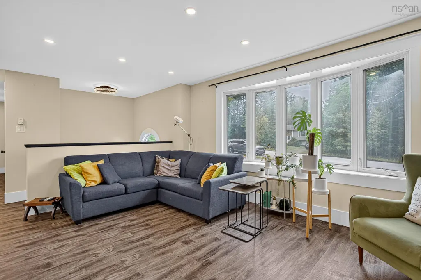
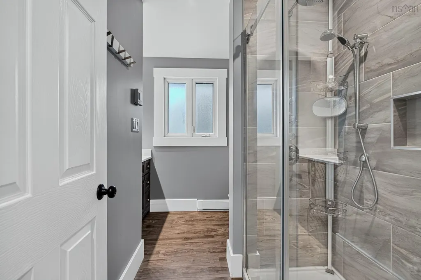
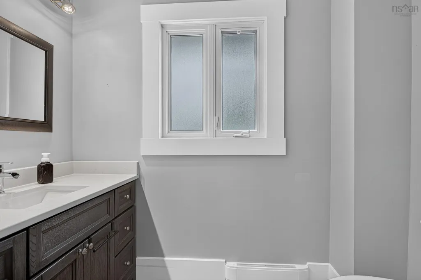
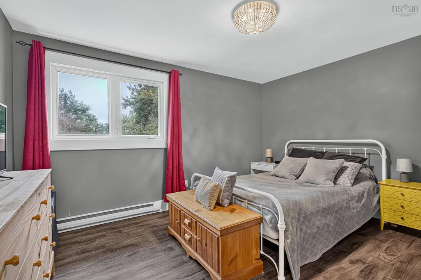
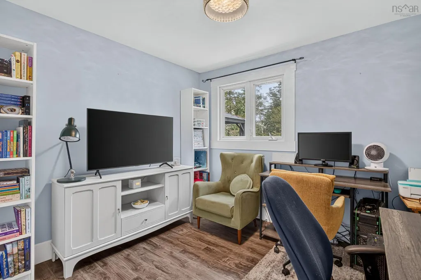
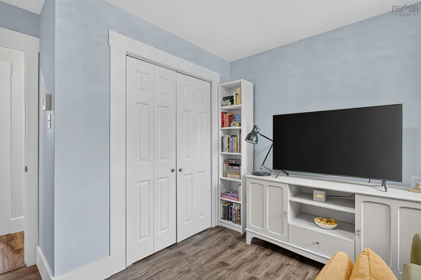
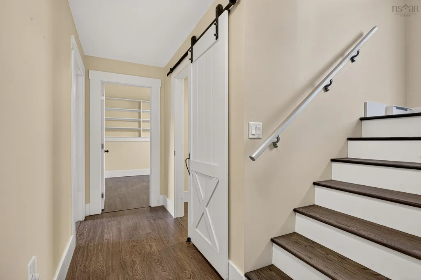
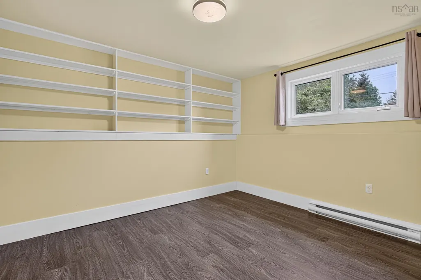
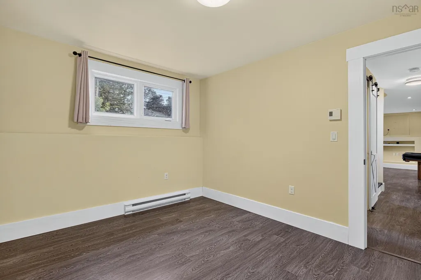
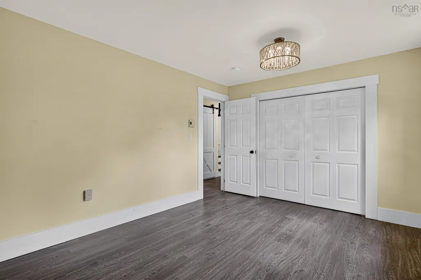
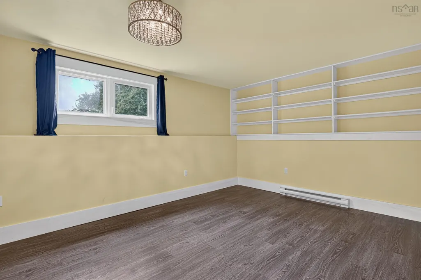
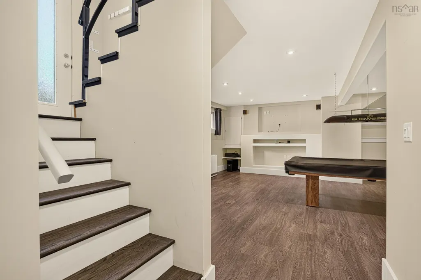
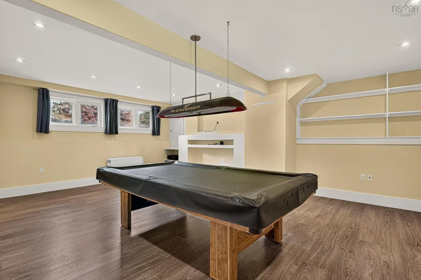
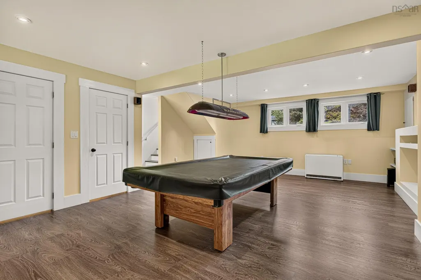
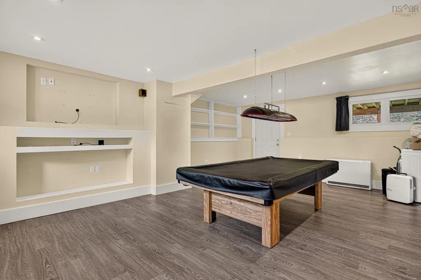
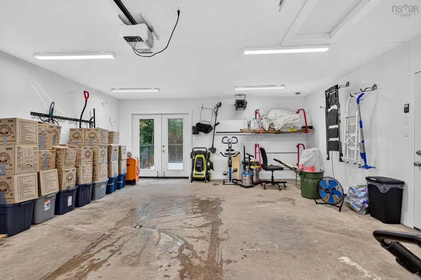
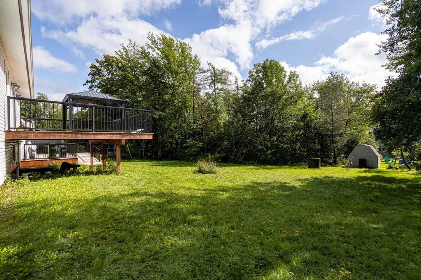
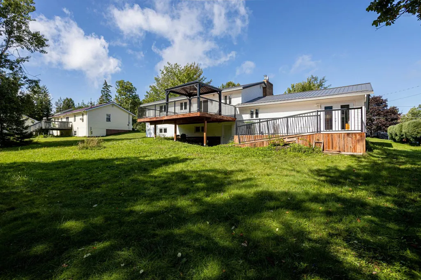
Welcome to 35 Ernest Avenue, in Beaver Bank. This large 5 bedroom, 1.5 bath fully renovated home is a must see, and move in ready, sitting on a 19,500 square foot lot, with municipal water and sewer services! The main entrance is a large mud room off the kitchen and garage, perfect for the growing family, with space for everyone’s belongings. The main floor boasts a stunning updated kitchen, with attractive granite counter tops, wall to wall built in cabinets with pull out drawers, where no chef could run out of space, and patio doors for lots of natural light and access to the great size back deck, where you can enjoy privacy in this almost half acre yard. The main level continues with matching flooring throughout, 3 great size bedrooms, full bath with attractive walk in shower, updated trim, windows, lighting and paint finish off this great space. The updates continue downstairs, with the same uniform flooring through out, 2 additional huge bedrooms or office space, a second bath with laundry, a large utility room great for storage, and an additional walk in closet with built in wine racks. The home has 200 amp panel, with generlink hookup all ready, metal roof, brand new hot water tank, dream garage with man door and additional deck to the backyard, easy to store 4 wheelers and ride on mowers. Country feel, with city services, and a quick commute to the city, this home checks all the boxes.
| Elementary School | Middle School | High School |
|---|---|---|
| Beaverbank - Kinsac Elementary School Elementary School | Harold T Barrett Junior High School Middle School | Lockview High School High School |
| Price History | |
|---|---|
| 9/14/2026 | Listed $549,900 |
General Features
| Sewer | Municipal |
|---|---|
| Heating | Baseboard,Electric,Ductless |
| Utilities | Electric,Cable Connected,Electricity Connected,Phone Connected |
| Possession | Negotiable (Prefer End Of October) |
| Roof | Metal |
| Zoning | R1 |
| Exclusions | Pool Table And Light Above |
| Property Subtype | Single Family Residence |
| Ownership | Freehold |
| County | Halifax |
| New Construction | false |
| Property Type | Residential |
| Attached Garage | true |
| Garage Y/N | true |
| Full Baths | 1 |
| Status | CONDITIONAL SALE |
| Directions | Beaver bank Road right on Mayflower, left onto Trinity Lane then right onto Ernest |
| City | Beaver Bank |
| MLS Area | 26-Beaverbank, Upper Sackville |
| Lot Size Units | Square Feet |
| Lot Size Square Feet | 19501.812 |
| Carport Y/N | false |
| Property Attached Y/N | false |
| Land Lease Y/N | false |
| MLS Area Minor | 26-B |
| Structure Type | Detached |
| Building Area Units | Square Feet |
| Living Area Units | Square Feet |
| Standard Status | Active Under Contract |
| High School | Lockview High School |
| Elementary School | Beaverbank - Kinsac Elementary School |
| Middle/Junior High School | Harold T Barrett Junior High School |
| Construction Materials | Brick,Vinyl Siding |
| Appliances | Stove,Dishwasher,Dryer,Washer,Refrigerator,Wine Cooler |
| Levels | Split Entry |
| Community Features | Golf,Park,Playground,Near Public Transport,Place of Worship |
| Other Structures | Deck |
| Garage Spaces | 2 |
| Patio/Porch Features | Deck |
Interior Features
| Interior Amenities | High Speed Internet |
|---|---|
| Basement | Full,Finished,Walk-Out Access |
| Flooring | Laminate,Vinyl Plank |
| Heating Y/N | true |
| Fireplace Y/N | true |
| Half Baths | 1 |
| Total Bedrooms | 5 |
| Below Grade Finished Area Unit Type | Square Feet |
| Total Baths | 2 |
| Fireplace Features | Fireplace(s) |
Exterior Features
| Parking Features | Attached,Double,Heated Garage,Paved |
|---|---|
| Lot Features | Under 0.5 Acres,Landscaped,Level,Wooded |
| Water Source | Municipal |
| Inclusions | Fridge, Stove, Dishwasher, Wine Fridge, Washer, Dryer |
| Lot Size Area | 19501.812 |
| Foundation Details | Concrete Perimeter |
| Building Area Total | 2481 |
| Lot Size Acres | 0.4477 |
| Waterfront Y/N | false |
| Other Equipment | No Rental Equipment |
| Road Frontage Type | Public |
| Total Parking | 4 |
| Other Parking | Parking Details(Parking For At Least 6 Cars),Garage Details(Attached Double, Heated And Wired) |
| Covered Spaces | 2 |
Amenities
- Foreclosure
- Views
- Short Sale
- New Construction
- Adult 55+
- Lease To Own
- No Strata Fees
- Furnished
- Primary On Main
- Air Conditioning
- Seller Finance
- Green
- Fixer Upper
- Horse
- Golf
- Fireplace
- Deck
- Garage
- Basement
- Pool
Property vs Single Family Average in B4G 1C1
Price
 Information should be deemed reliable but not guaranteed, all representations are approximate, and individual verification is recommended. Copyright ©2017 All rights reserved.
The trademarks REALTOR®, REALTORS® and the REALTOR® logo are controlled by The Canadian Real Estate Association (CREA) and identify real estate professionals who are members of CREA. The trademarks MLS®, Multiple Listing Service® and the associated logos are owned by CREA and identify the quality of services
Information should be deemed reliable but not guaranteed, all representations are approximate, and individual verification is recommended. Copyright ©2017 All rights reserved.
The trademarks REALTOR®, REALTORS® and the REALTOR® logo are controlled by The Canadian Real Estate Association (CREA) and identify real estate professionals who are members of CREA. The trademarks MLS®, Multiple Listing Service® and the associated logos are owned by CREA and identify the quality of services
 All information deemed reliable but not guaranteed. All properties are subject to prior sale, change or withdrawal. Neither listing broker(s) or information provider(s) shall be responsible for any typographical errors, misinformation, misprints and shall be held totally harmless. Listing(s) information is provided for consumer's personal, non-commercial use and may not be used for any purpose other than to identify prospective properties consumers may be interested in purchasing. The data relating