
Just Listed


Address
5 Marriott Street, Halifax Regional Municipality, NS
Price
$ 649,900
Property Attributes
- MLS#202623918
- TypeSingle Family
- Listing Status ACTIVE
- CityHalifax Regional Municipality
- AreaHalifax - Dartmouth
- Neighbourhood7-A
- Postal CodeB3N 1V2
- StyleSingle Family Residence
- Year Built2001
- Price$ 649,900
- Bedrooms3
- Full Bathrooms1
- Half Bathrooms1
- Sqr Footage1743
Data Source:
Nova Scotia Association of REALTORS® (NSAR)
Property Description
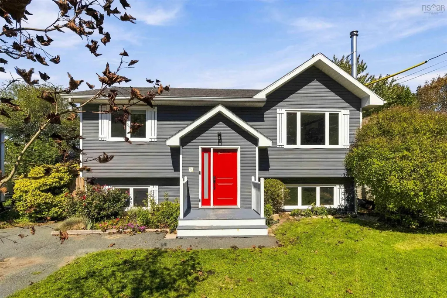
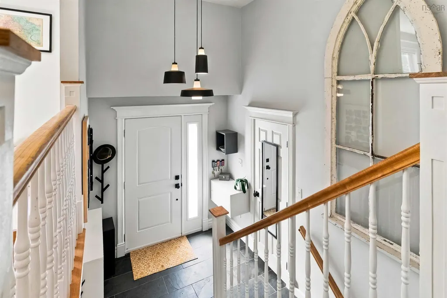
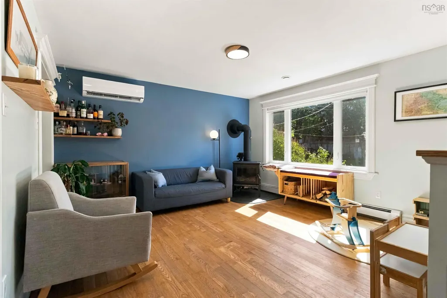
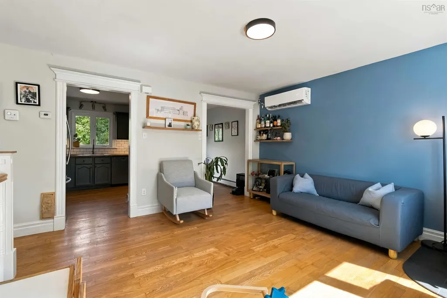
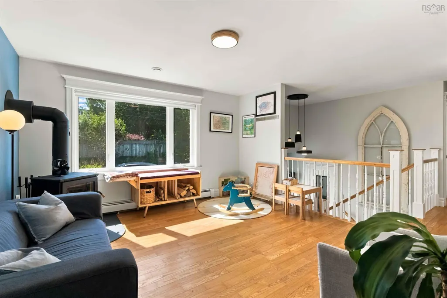
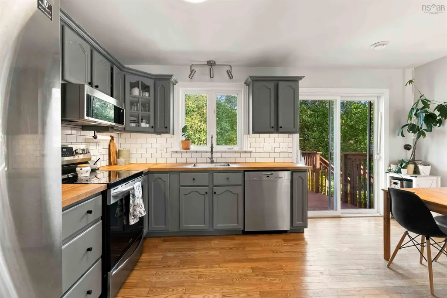
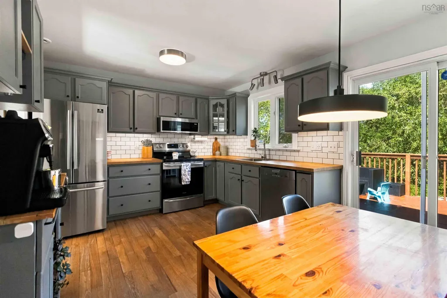
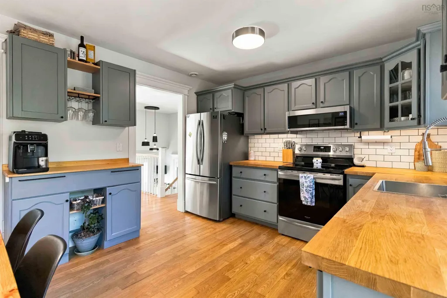
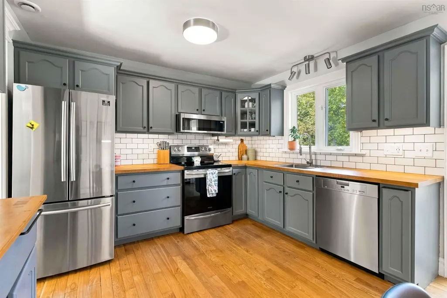
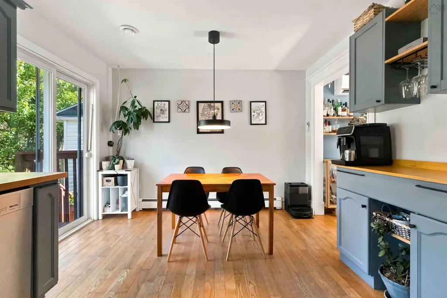
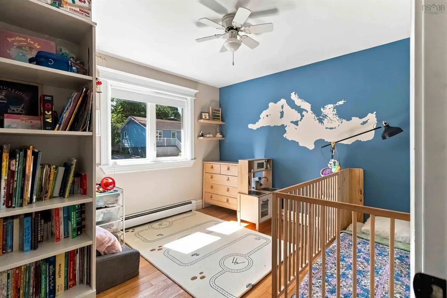
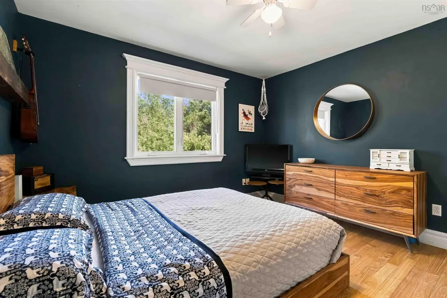
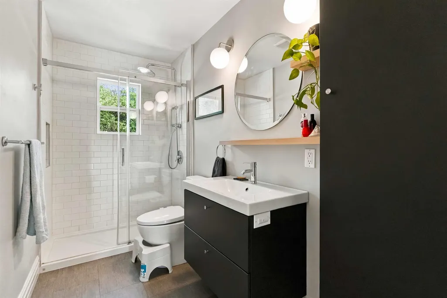
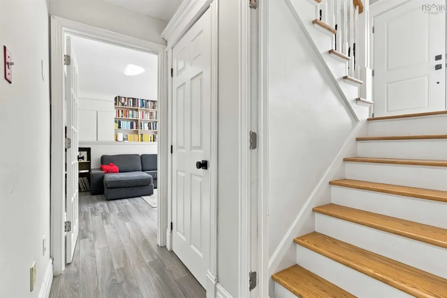
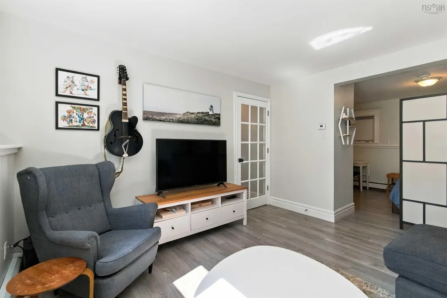
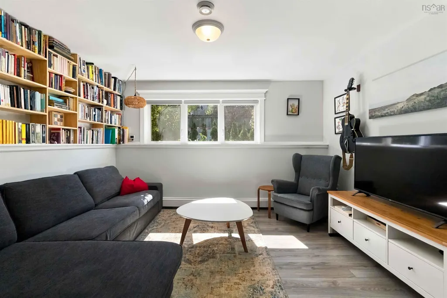
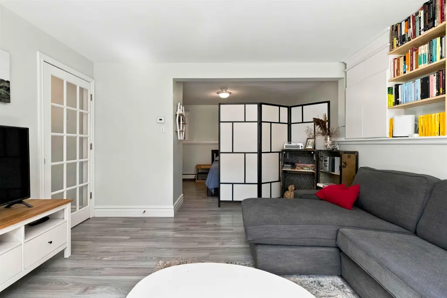
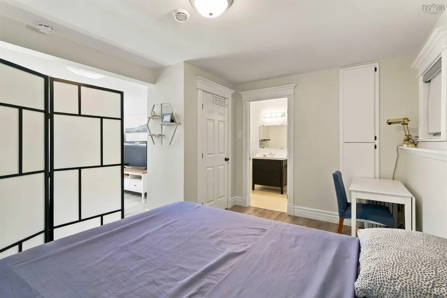
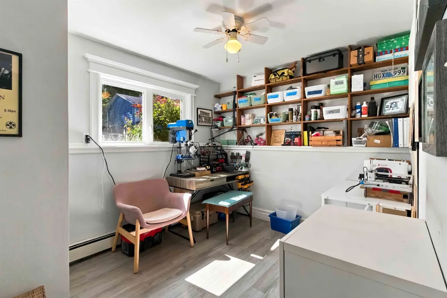
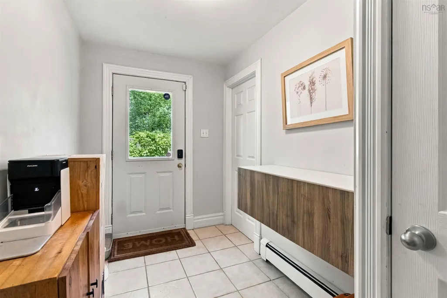
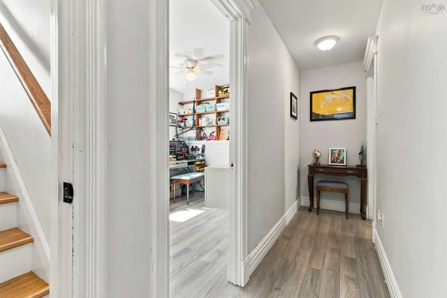
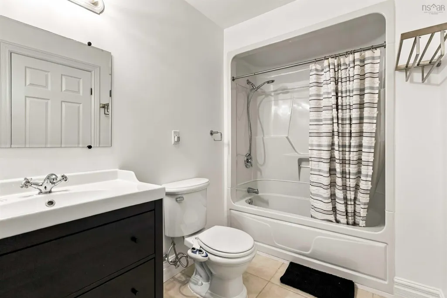
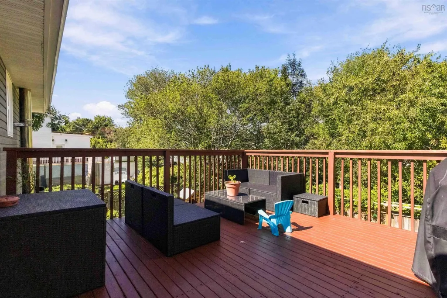
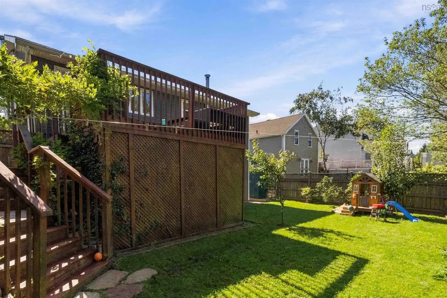
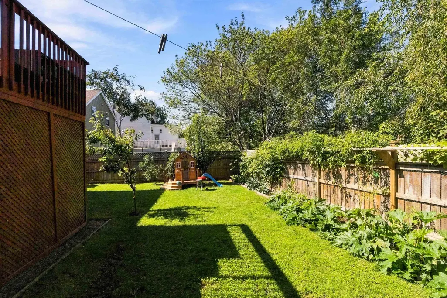
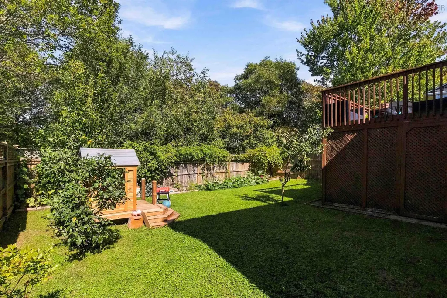
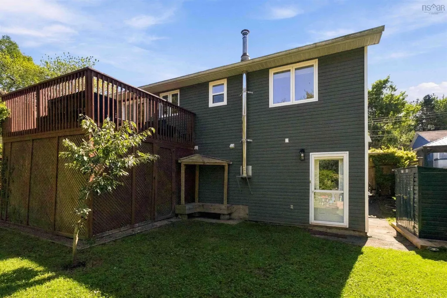
Welcome to 5 Marriott Street, a warm and inviting split-entry home that has been thoughtfully updated over the years. From the moment you step inside, the spacious front entrance and stylish lighting create a welcoming first impression. The main level features a bright living room with a large picture window, hardwood flooring, a heat pump and a cozy cast-iron wood stove. The updated eat-in kitchen offers updated cabinetry, warm wood countertops, a classic subway-tile backsplash and plenty of space to gather. Two generously sized bedrooms and an updated full bathroom complete this level. Downstairs, you’ll find a comfortable rec room or family room, a third bedroom and a second full bathroom. The flexible lower-level layout also offers the potential to add a fourth bedroom if additional space is needed. Outside, the beautifully landscaped and fully fenced backyard feels like a private retreat. The property features pear, apple and plum trees, mature cedar hedges in the front yard, and large garden boxes—perfect for growing flowers, herbs or vegetables. A remote/scheduled irrigation system services both the front and back garden beds. A large deck off the dining area extends the living space outdoors, while walkout access adds everyday convenience. A new shed provides additional outdoor storage. Other valuable upgrades include a radon mitigation system and many thoughtful improvements completed throughout the home. With its flexible layout, inviting outdoor spaces and extensive updates, 5 Marriott Street is ready to welcome its next owners.
| Price History | |
|---|---|
| 9/21/2026 | Listed $649,900 |
General Features
| Sewer | Municipal |
|---|---|
| Heating | Furnace,Ductless |
| Utilities | Cable Connected,Electricity Connected,Phone Connected,Other |
| Possession | To Be Negotiated. |
| Roof | Asphalt |
| Zoning | R2 |
| Gas Y/N | Oil |
| Exclusions | Large Window Frame On Entry Wall. Beam In Primary Bedroom Children's Outdoor Playhouse Dishwasher |
| Year Built | 2001 |
| Property Subtype | Single Family Residence |
| Ownership | Freehold |
| County | Halifax |
| New Construction | false |
| Property Type | Residential |
| Garage Y/N | false |
| Full Baths | 1 |
| Status | ACTIVE |
| Directions | Dunbrack street to Osbourne Street right on Marriott or Herring cove road to Osbourne street left on Marriott. |
| City | Halifax Regional Municipality |
| MLS Area | 7-Spryfield |
| Property Attached Y/N | false |
| Land Lease Y/N | false |
| MLS Area Minor | 7-A |
| Structure Type | Detached |
| Building Area Units | Square Feet |
| Living Area Units | Square Feet |
| Standard Status | Active |
| Appliances | Stove,Dishwasher,Washer/Dryer,Refrigerator |
| Levels | Split Entry |
| Community Features | Park,Playground,Near Public Transport,School Bus Service,Place of Worship |
| Other Structures | Deck,Shed(s) |
| Patio/Porch Features | Deck |
Interior Features
| Interior Amenities | High Speed Internet |
|---|---|
| Basement | Finished |
| Flooring | Hardwood,Laminate |
| Heating Y/N | true |
| Fireplace Y/N | true |
| Half Baths | 1 |
| Total Bedrooms | 3 |
| Below Grade Finished Area Unit Type | Square Feet |
| Total Baths | 2 |
| Fireplace Features | Wood Burning Stove |
Exterior Features
| Lot Features | Under 0.5 Acres,Cleared,Landscaped,Level |
|---|---|
| Water Source | Municipal |
| Inclusions | Washer Dryer Fridge Stove |
| Foundation Details | Concrete Perimeter |
| Building Area Total | 1743 |
| Waterfront Y/N | false |
| Other Equipment | Air Exchanger,No Rental Equipment |
| Fencing | Fenced |
Amenities
- Foreclosure
- Views
- Short Sale
- New Construction
- Adult 55+
- Lease To Own
- No Strata Fees
- Furnished
- Primary On Main
- Air Conditioning
- Seller Finance
- Green
- Fixer Upper
- Horse
- Golf
- Fireplace
- Deck
- Garage
- Basement
- Pool
Property vs Single Family Average in B3N 1V2
Price
Year Built
 Information should be deemed reliable but not guaranteed, all representations are approximate, and individual verification is recommended. Copyright ©2017 All rights reserved.
The trademarks REALTOR®, REALTORS® and the REALTOR® logo are controlled by The Canadian Real Estate Association (CREA) and identify real estate professionals who are members of CREA. The trademarks MLS®, Multiple Listing Service® and the associated logos are owned by CREA and identify the quality of services
Information should be deemed reliable but not guaranteed, all representations are approximate, and individual verification is recommended. Copyright ©2017 All rights reserved.
The trademarks REALTOR®, REALTORS® and the REALTOR® logo are controlled by The Canadian Real Estate Association (CREA) and identify real estate professionals who are members of CREA. The trademarks MLS®, Multiple Listing Service® and the associated logos are owned by CREA and identify the quality of services
 All information deemed reliable but not guaranteed. All properties are subject to prior sale, change or withdrawal. Neither listing broker(s) or information provider(s) shall be responsible for any typographical errors, misinformation, misprints and shall be held totally harmless. Listing(s) information is provided for consumer's personal, non-commercial use and may not be used for any purpose other than to identify prospective properties consumers may be interested in purchasing. The data relating